Construction Project Lifecycle: Design to Closeout (October 2026)
Understand the 7 construction project stages from schematic design to closeout, including AIA fee percentages and key deliverables. October 2026.
Construction projects move through architectural design phases that sound straightforward on an AIA design phases chart, but the real work is knowing which phase controls the budget and which one just describes the building. The architectural design process steps start with programming, move through schematic design phase architecture and design development phase architecture, then land in construction documents where every wall and duct gets dimensioned. The 7 phases of architectural design process in order, the design stages in construction from feasibility through closeout, the interior design phases of a project when finish selections happen, none of it flows in a straight line. Architects hand off drawings, consultants coordinate systems, contractors price what they receive, and somewhere in that handoff the scope either holds or it splits. The design development process is where material decisions firm up and cost estimates tighten. The aia design phases percentages allocate fees across schematic design, design development, construction documents, bidding, and construction administration, with construction documents claiming the largest share because that is where coordination either works or it does not. We are covering the stages of design and construction with attention to the 5 stages of architectural design process that shape cost, the design phases of a project management sequence that determines schedule, and the design process in architecture from concept to completion that defines what a contractor actually builds.
TLDR:
-
Construction projects move through seven phases: pre-design (setting scope and budget), schematic design (15% of fees), design development (20%), construction documents (40%), bidding (5%), construction administration (20%), and closeout.
-
Problems from pre-design surface later as redesigns and change orders when stakeholders skip early constraint conversations.
-
Construction documents take the longest and cost the most because they serve two audiences: building departments checking code compliance and contractors pricing the work.
-
Closeout hinges on substantial completion, the point where the owner can occupy even if minor items remain, triggering warranties and releasing most retainage.
-
Constructable keeps phase handoffs in one connected system, pinning RFIs and submittals to drawings so context travels from bidding through closeout without scattering across email threads.
Pre-Design and Programming: Setting Project Foundations
Long before anyone draws a wall, the project gets defined by questions that have nothing to do with aesthetics. What can the site actually hold? What does the owner need the building to do? And how much money exists to make it happen? Pre-design is the phase where those answers get pinned down, and the quality of that work shapes every decision that follows.
The American Institute of Architects treats programming and pre-design as work preceding the formal phases of basic services. It sets the brief that schematic design later interprets. Most activity here falls into a few buckets:
-
Site analysis covering topography, soil conditions, access, utilities, and orientation
-
Feasibility studies that test whether the program fits the site and the budget
-
Programming that captures space needs, adjacencies, and square footage by function
-
Zoning and code research, including setbacks, height limits, and allowable use
-
A working budget tied to scope, not wishful thinking
When stakeholders skip the hard conversations now, the gaps surface later as redesigns and change orders. The point of this phase is to surface constraints while they are still cheap to solve.
| Phase | Fee % | Duration | Key Deliverables |
|---|---|---|---|
| Pre-Design | N/A | Varies | Site analysis, feasibility studies, programming, zoning research, working budget |
| Schematic Design | 15% | 4 to 8 weeks | Rough floor plans, preliminary elevations, site plan, early scale decisions |
| Design Development | 20% | Varies | Wall types, window sizes, MEP routing, structural sizing, tightened cost estimates |
| Construction Documents | 40% | Longest | Dimensioned plans, coordinated MEP drawings, detail sheets, specification book, code summary |
| Bidding | 5% | — | Bid reviews, RFI responses, contractor selection support |
| Construction Administration | 20% | Full build | Site visits, RFI answers, submittal reviews, change order verification, progress meetings |
| Closeout | — | — | Punch list verification, as-builts, O&M manuals, warranties, certificate of occupancy |
Schematic Design: Translating Vision Into Preliminary Drawings
With the program defined, schematic design is where the building starts to take shape on paper. Architects sketch several options at once, testing how the spaces fit together, how the structure sits on the site, and how the rough massing reads from the street. Nothing is locked. The point is to put real geometry in front of the owner and react to it.
Deliverables stay loose by design:
-
Rough floor plans showing room layouts and adjacencies
-
Preliminary elevations that set the building's height and proportion
-
A site plan locating the structure, parking, and access
-
Early scale decisions that fix square footage and overall form
Expect 4 to 8 weeks of back-and-forth, with the owner weighing in after each round. Schematic design is commonly cited at around 15% of architectural fees, based on how much conceptual direction gets fixed before drawings get detailed.
Design Development: Refining Concepts Into Buildable Plans
Once the owner signs off on the schematic direction, design development is where loose ideas get pinned down to real specifics. Wall types get assigned. Window sizes get fixed. The mechanical, electrical, and plumbing routing starts to claim actual space in the ceiling plenum. This is the phase where drawings stop being suggestive and start being buildable.
Consultants enter in force here. Structural engineers size beams and columns against the loads the architecture implies. MEP engineers coordinate ductwork, conduit, and piping so nothing fights for the same chase. The architect's job moves toward referee, making sure each discipline's solution fits the others.
Cost estimates tighten alongside the drawings. As material selections firm up and quantities become countable, the budget moves from rough order-of-magnitude toward something a contractor could price.
Design development usually runs about 20% of fees, and the output feeds straight into construction documents.
Construction Documents: Creating the Blueprint for Building
Construction documents are where every decision made so far becomes instructions a contractor can build from and price against. This is the longest phase, and the drawings carry the most detail: dimensioned plans, wall sections, door and window schedules, structural framing, and full MEP layouts, paired with written specifications spelling out materials, finishes, and performance standards.
Two audiences read this set. The building department checks it for code compliance before issuing a permit, so egress, accessibility, fire ratings, and energy requirements all have to hold up. Contractors read the same set to bid, so every assembly needs enough information to count and cost.
A complete CD set usually includes:
-
Fully dimensioned architectural plans and sections
-
Coordinated structural and MEP drawings from each consultant
-
Detail sheets resolving how assemblies meet
-
A specification book keyed to the drawings
-
A code summary supporting the permit application
Consultant coordination matters most here, since a clash missed on paper becomes a clash in the field. Construction documents typically command about 40% of architectural fees, the largest single share of any phase.
Bidding and Contractor Selection: Translating Design Into Cost
With a complete set in hand, the documents go out for pricing, and the abstract becomes a number. Two routes dominate. Competitive bidding sends the drawings to multiple general contractors who each return a hard bid, and the lowest qualified price usually wins. Negotiated selection picks one contractor early, often during design development, and prices the work collaboratively as it firms up. That early involvement tends to improve cost certainty, since the builder flags expensive details before they get drawn.
The architect supports this phase by reviewing bids, answering bidder questions, and helping the owner weigh price against qualifications. Selection criteria reach past the bottom line: relevant experience, current workload, financial stability, and the quality of proposed subcontractors all factor in.
Bid accuracy tracks document completeness. Gaps in the drawings become assumptions, and assumptions become change orders later. Bidding and negotiation typically accounts for about 5% of architectural fees.
Construction Administration: Verifying Design Intent Through Completion
Once the contract is signed, the architect's job moves from drawing to verifying. Site visits confirm the work matches the documents. RFIs get answered, submittals get reviewed against the specs, and change orders get checked for cost and scope before the owner signs off. Progress meetings keep both parties aligned through substantial completion.
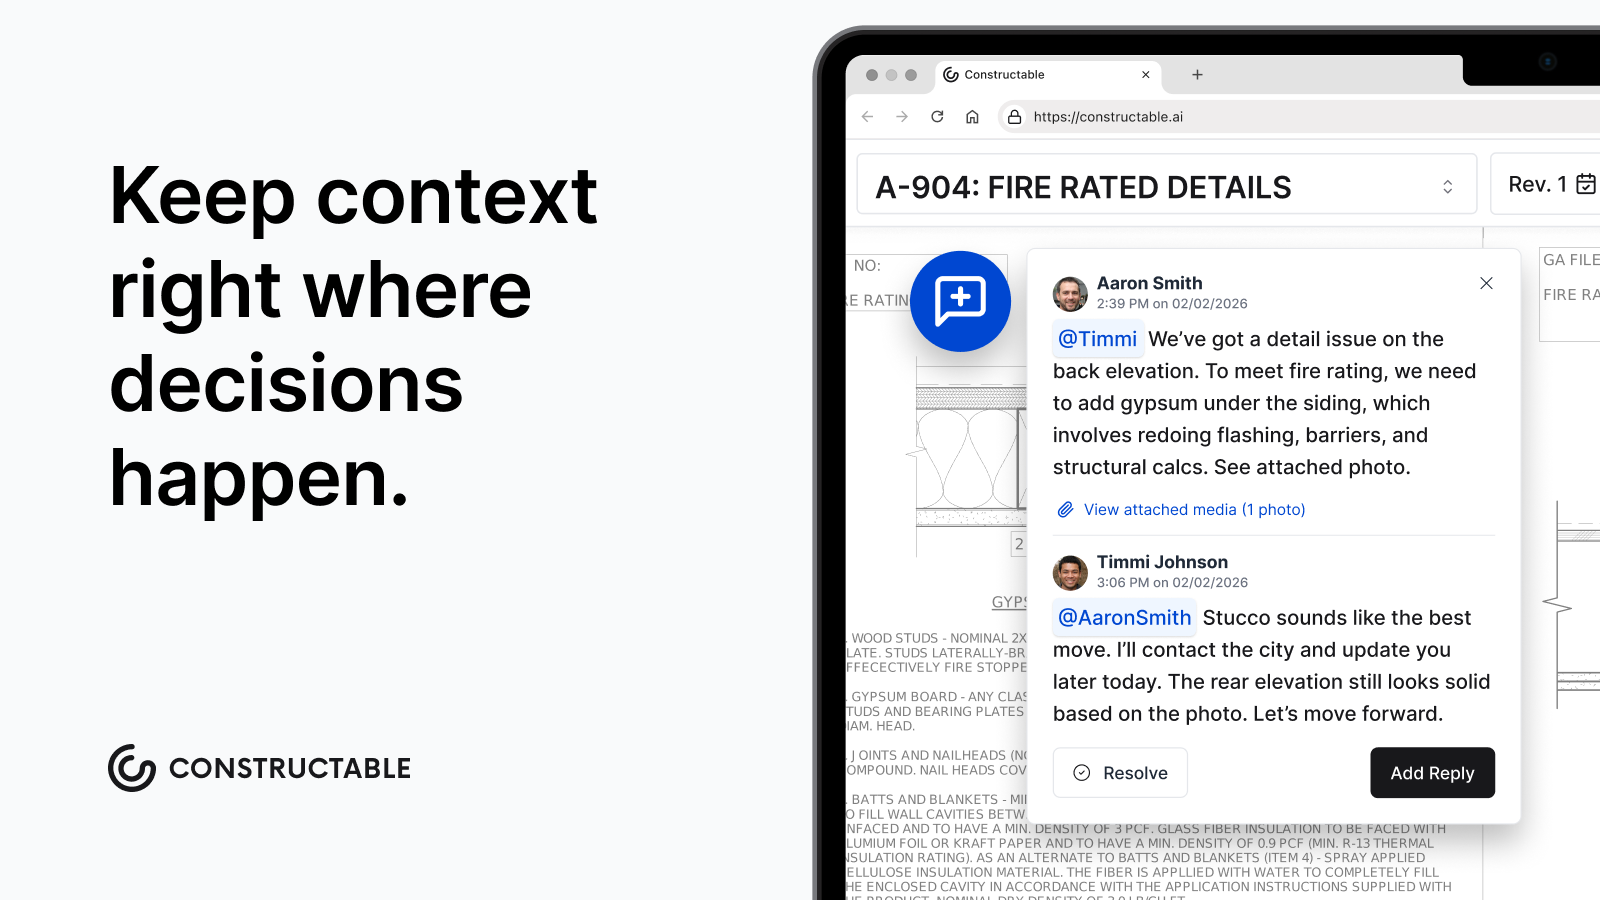
Field issues surface constantly, and the architect resolves them while protecting design intent. Construction administration rounds out the final 20% of architectural fees, running the full length of the build.
Project Closeout: Final Inspections, Documentation, and Handover
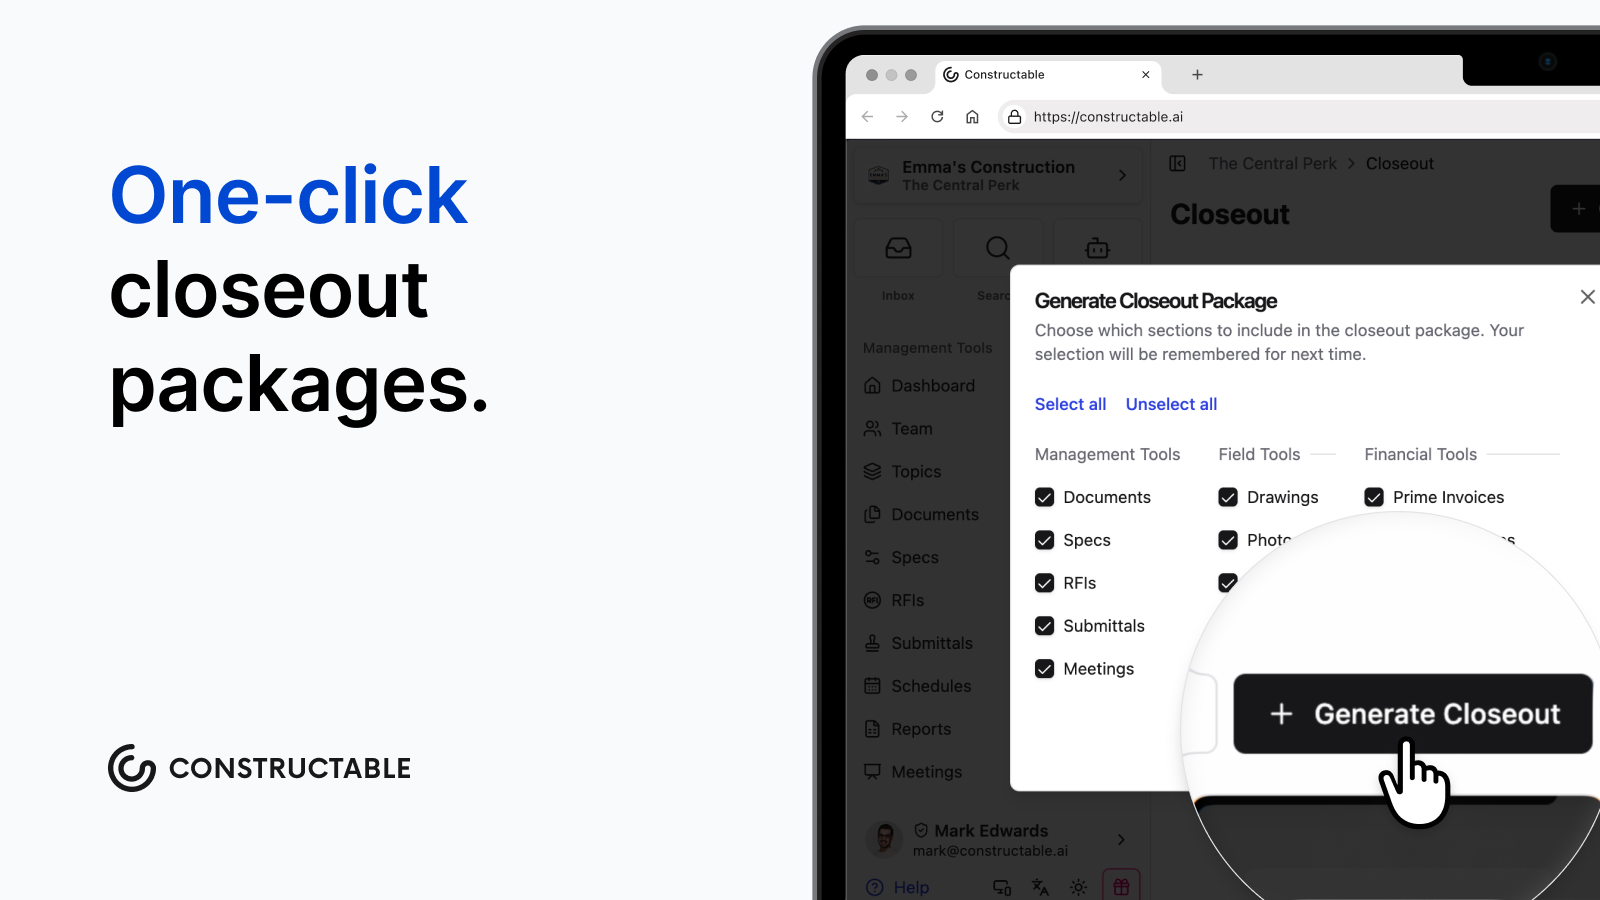
Closeout is where the building changes hands, and the work moves from finishing tasks to proving the work is done. The milestone that matters most here is substantial completion, the point at which the owner can occupy the space for its intended use even if minor items remain. That certificate starts warranty clocks, triggers release of most retainage, and narrows the contractor's remaining obligations to the punch list.
The punch list catches what is left: a scratched panel, a missing cover plate, a door that sticks. The contractor clears each item, the architect verifies, and final inspections confirm the building meets code for occupancy.
What the owner receives at handover is a package that has to be assembled, not improvised:
-
As-built drawings reflecting what was actually installed
-
Operation and maintenance manuals for installed systems
-
Warranties, with start dates tied to substantial completion
-
Final lien waivers from subs and suppliers
-
Certificate of occupancy and final inspection sign-offs
Final payment follows once those documents are in and the punch list is closed. The coordination matters because a missing warranty or unsigned waiver can hold up a payment everyone is ready to release.
How Constructable Connects Every Phase in One System
Every phase above hands documentation to the next one, and the trouble starts when those handoffs scatter across scattered tools and documentation. Constructable keeps the work in one connected system, with drawings as the center of gravity. RFIs, quality items, and comments pin to the exact spot on the sheet, so a question raised during construction administration carries its context instead of losing it.
That same structure follows a project from bidding through closeout. Submittals track against the specs, change events capture a scope change the moment you spot it, and daily logs build the timeline you will lean on if a dispute surfaces later. As-builts, warranties, and lien waivers land in the same place the rest of the record already lives.
A few things matter for mid-size GCs running several jobs at once:
-
Onboarding averages under 21 days, with no migration fees
-
Unlimited users on every plan, so owners, consultants, and subs join without per-seat penalties
-
Drawings stay accessible offline, even inside a concrete structure
-
The AI Answer Engine pulls answers from plans, logs, and documents, each linked to its source
Ask a question in plain language, get the answer, verify it against the original. No digging through folders to find what a phase already decided.
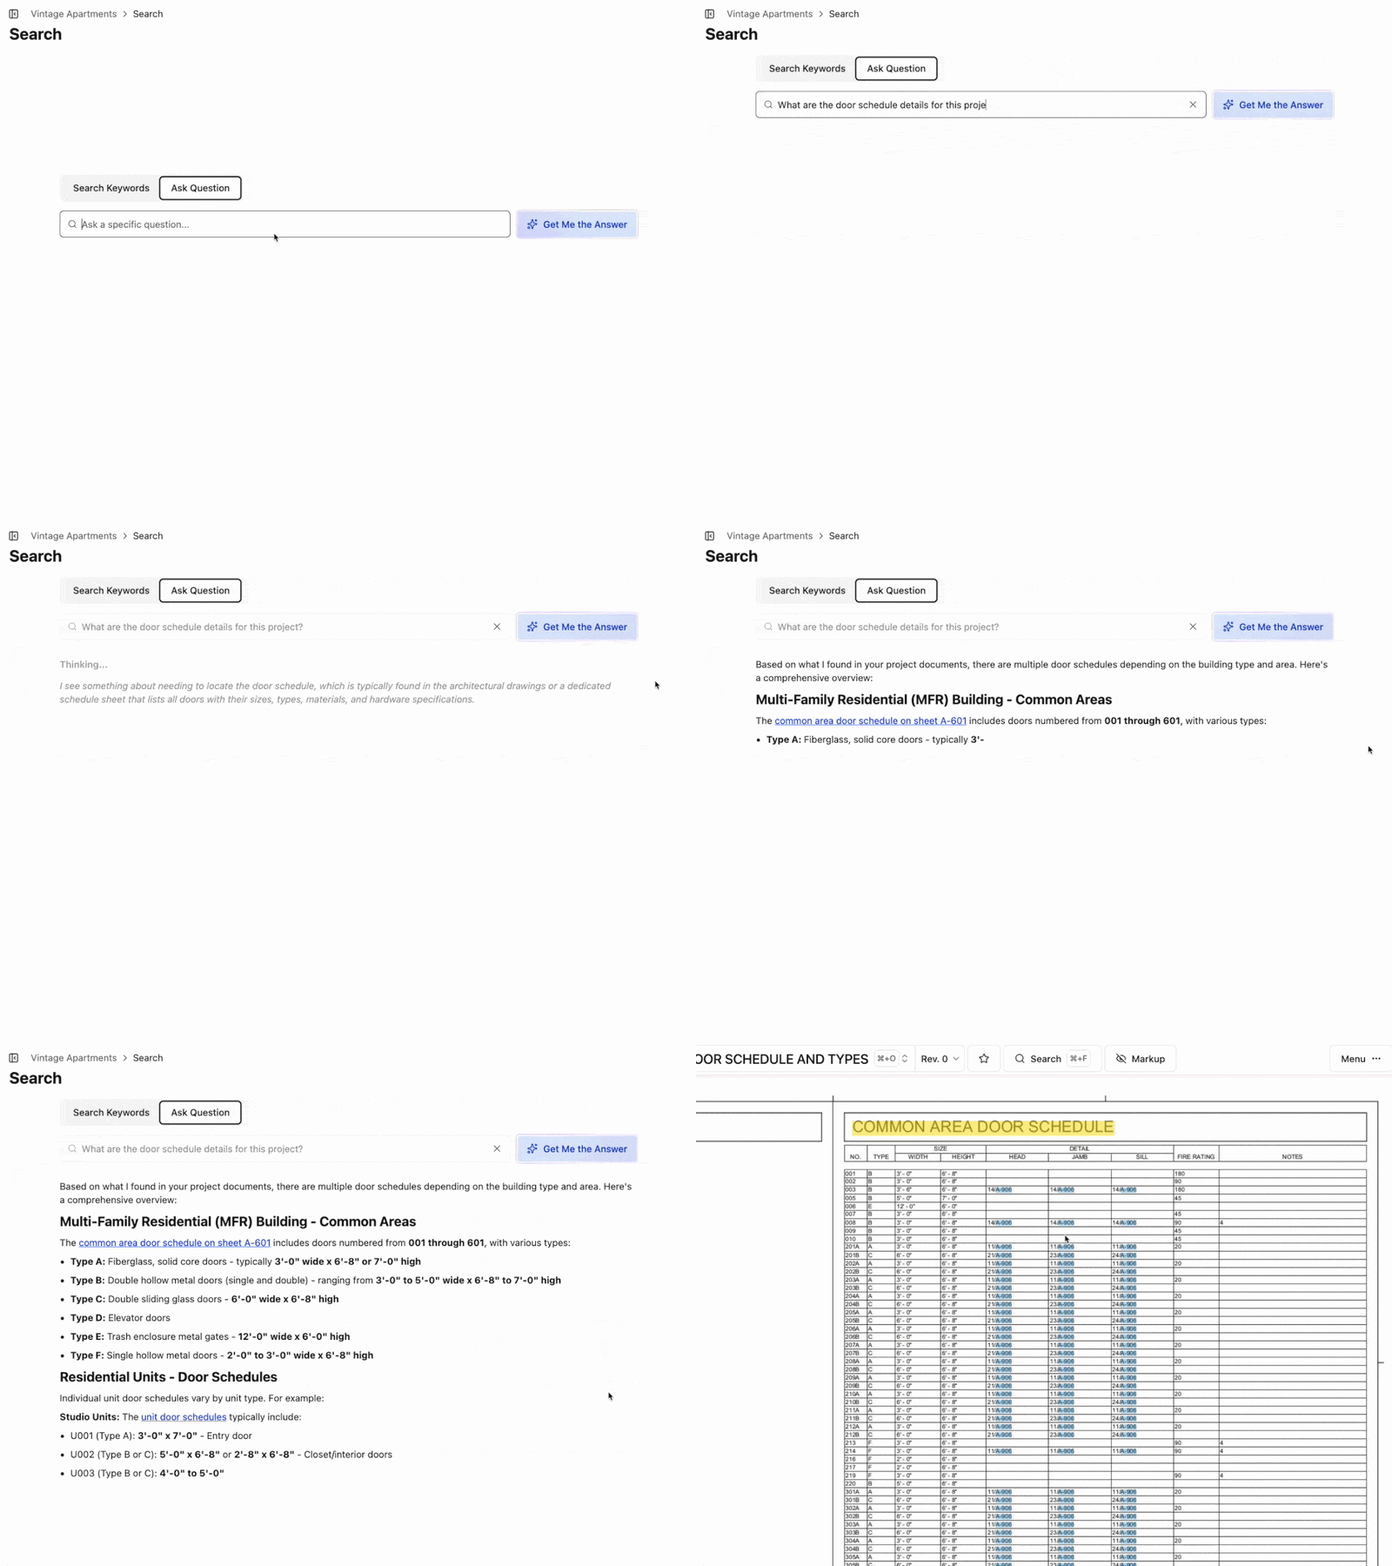
Constructable finds answers sourced directly from your specs, drawings, and documents.
Final Thoughts on Architectural Design Phases and Deliverables
Each phase solves a different problem, and the architects, engineers, and contractors all read the same set differently. The owner cares about budget and schedule, the building department checks for code compliance, and the GC prices the work based on what the drawings actually say. Constructable keeps all of that in one connected system, so when the super has a question in the field, the answer isn't buried in someone's inbox from three months ago. You already coordinated the work; the system just needs to hold onto it.
FAQ
What's the difference between schematic design and design development in architecture?
Schematic design produces loose, conceptual drawings testing multiple layout options to define overall form and massing, typically running 4 to 8 weeks of revision cycles. Design development takes the approved schematic direction and adds buildable specifics: fixing wall types, window sizes, structural details, and MEP routing, with tightened cost estimates that contractors can actually price, accounting for about 20% of architectural fees compared to schematic's 15%.
Can I track change orders without creating formal documentation for every budget adjustment?
Not in most construction management systems, including Constructable. Internal budget modifications (moving money between cost codes without changing contract value) still require change order documentation that appears on owner-facing invoices, since the system doesn't support zero-dollar transfers between line items. This workflow constraint affects contractors who need to reallocate internal budgets without triggering owner approval processes, though the two-stage change event/change order model helps group related modifications under a single parent event to reduce documentation sprawl.
How long does the construction documents phase actually take compared to other design phases?
Construction documents command about 40% of architectural fees, the largest single share of any phase, because this is where every decision becomes instructions contractors can build from and price against. The set must satisfy two audiences simultaneously: building departments reviewing for code compliance before issuing permits, and contractors reading the same drawings to bid accurately, which means every assembly needs enough detail to count and cost without gaps that become assumptions and later change orders.
What should I receive at project closeout besides as-built drawings?
A complete closeout package includes as-built drawings reflecting what was actually installed, operation and maintenance manuals for installed systems, warranties with start dates tied to substantial completion, final lien waivers from subs and suppliers, and certificate of occupancy with final inspection sign-offs. Missing even one item (like an unsigned waiver or undocumented warranty) can hold up final payment that everyone is ready to release, so the coordination matters as much as the individual documents.
Best way to connect design phase documentation with field execution workflows?
Constructable keeps the work in one connected system with drawings as the center of gravity, so RFIs, quality items, and comments pin to exact locations on sheets instead of scattering across email threads and separate logins. That same structure follows a project from bidding through closeout: submittals track against specs, change events capture scope changes the moment you spot them, and daily logs build the defensible timeline you need if disputes surface later, with as-builts, warranties, and lien waivers landing where the rest of the record already lives instead of getting reassembled at handover.